
Views
Address
350 Aspen Lane, Bridgeport, CA
Price
$ 1,049,000
Property Attributes
- MLS#24357967
- TypeSingle Family
- Listing Status Active
- CountyMono
- CityBridgeport
- NeighborhoodUnincorporated Mono County
- Zip93517
- Style
- Year Built1996
- Price$ 1,049,000
- Bedrooms3
- Full Bathrooms3
- Half Bathrooms1
- Sqr Footage3240
- Lot Size4.2 Acres
Data Source:
California Regional MLS (CRMLS)
Property Description
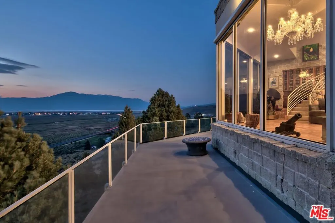
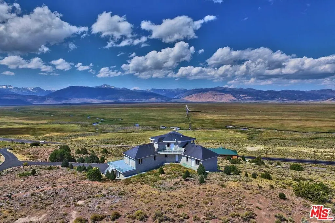
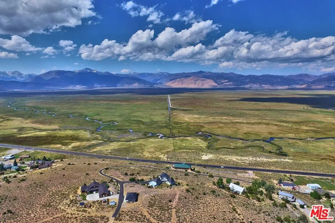
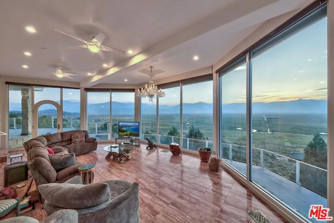
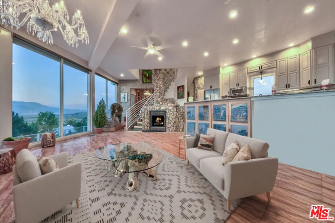
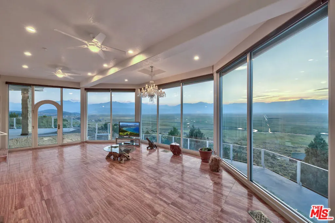
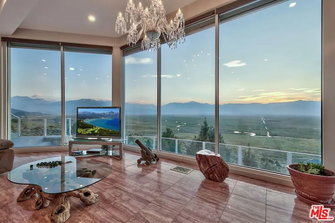
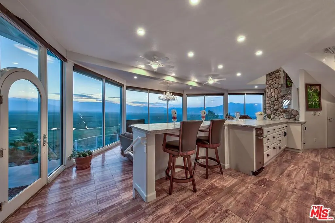
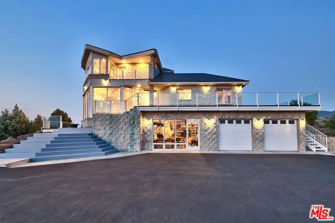
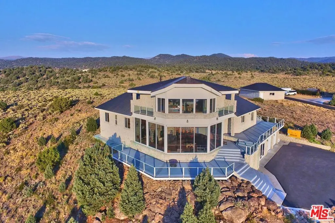
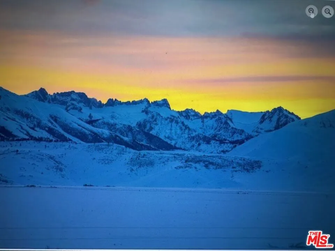
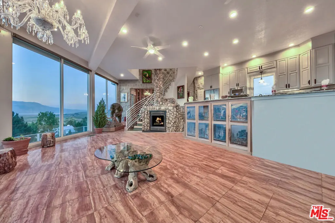
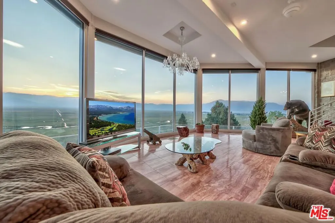
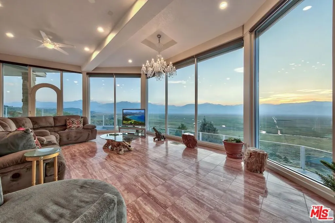
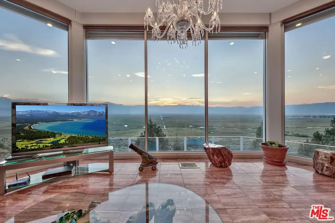
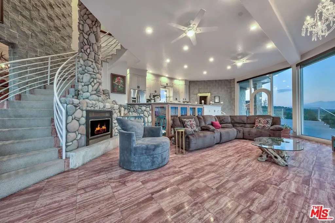
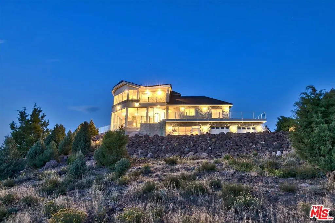
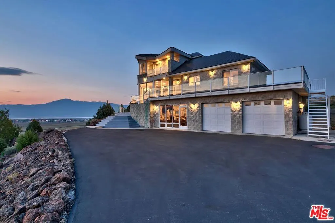
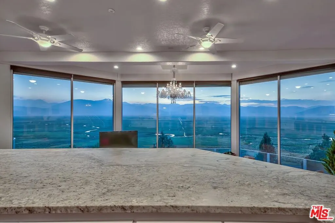
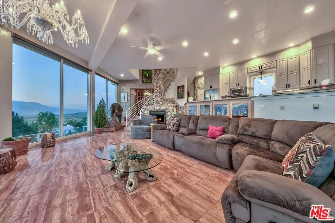
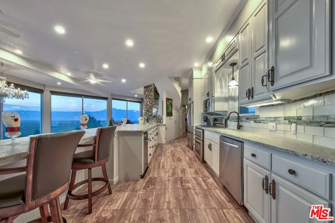
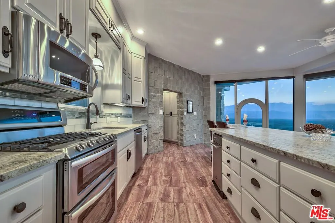
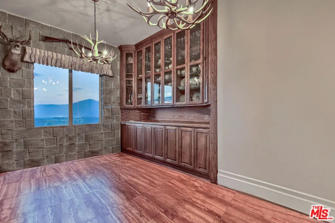
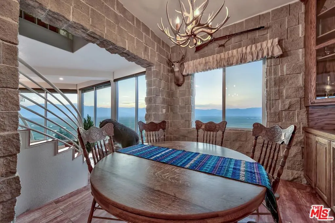
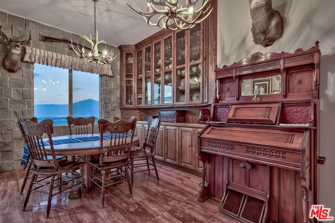
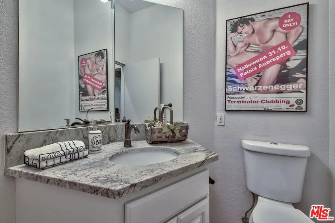
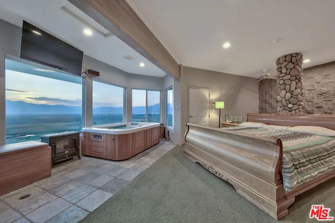
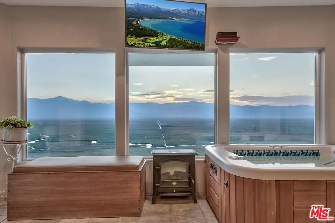
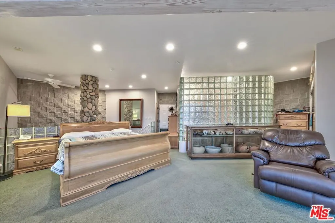
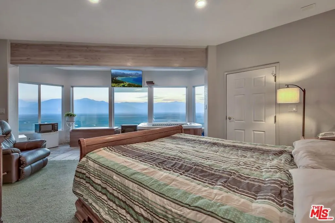
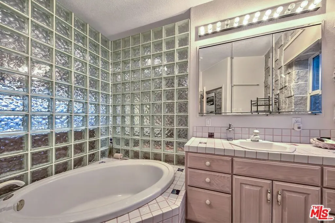
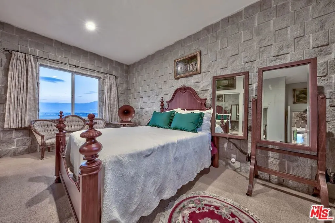
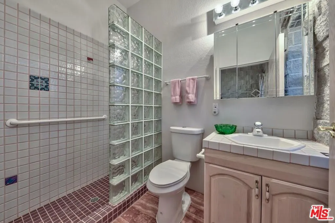
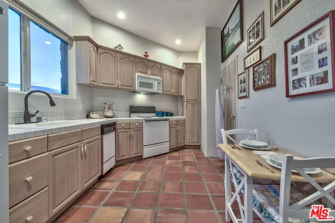
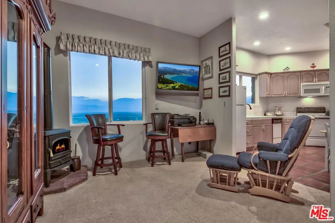
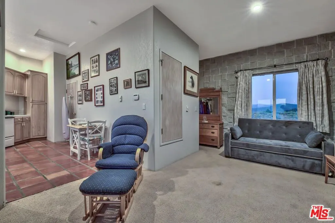
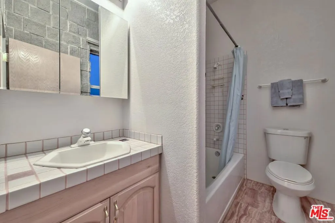
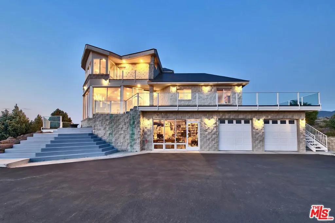
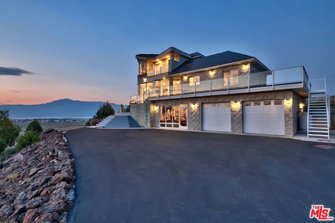
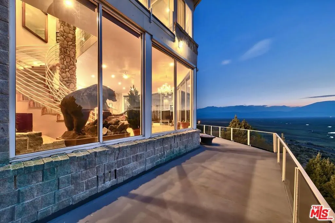
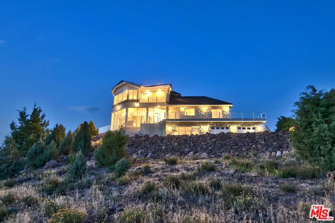
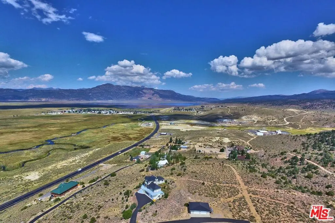
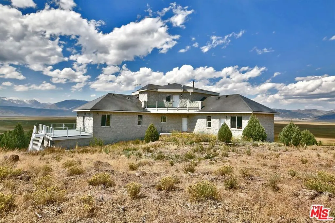
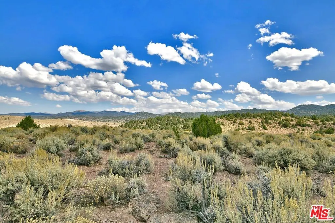
Extraordinary Blufftop Estate in Bridgeport. Perched atop a scenic bluff on more than 6 private acres, this custom estate captures breathtaking panoramic views of the Eastern Sierra Mountains from nearly every room. Thoughtfully designed and meticulously constructed over a two-year period, this one-of-a-kind residence showcases exceptional craftsmanship, timeless elegance, and unparalleled attention to detail. Spanning approximately 3,240 square feet, the home features 3 spacious bedrooms and 3.5 bathrooms, with each bedroom offering its own beautifully appointed ensuite bath adorned with hand-selected tile accents. A recently remodeled powder room adds both style and convenience for guests. Dramatic floor-to-ceiling windows frame the spectacular mountain vistas while filling the home with natural light. Luxury finishes abound, including heated Italian travertine tile floors and a stunning imported Waterford Crystal chandelier that serves as a centerpiece of the home's refined interior. The chef-inspired kitchen has been thoughtfully updated with leathered granite countertops, a floor-to-ceiling pantry, stainless steel appliances, a propane five-burner double oven, built-in microwave, dishwasher, and trash compactor, creating the perfect space for both everyday living and entertaining. An attached ADU/caretaker suite offers exceptional flexibility, complete with its own private entrance, deck, full kitchen, and full bathroom, ideal for guests, extended family, or rental opportunities. Accessible by either stairs or elevator, the lower level features a spacious office with a separate exterior entrance, a full-size laundry room, a charming rustic wine cellar, utility/mechanical room, and direct access to the oversized two-car garage. Designed with safety and longevity in mind, the property also incorporates numerous fire-resistant features, providing added peace of mind in this remarkable mountain setting. Experience luxury, privacy, and unforgettable views in one of Bridgeport's most distinctive properties.
| Price History | |
|---|---|
| 11/26/2025 | Listed $1,049,000 |
General Features
| Living Area | 3240 |
|---|---|
| Sewer | Septic Type Unknown |
| Heating | Fireplace(s),Propane |
| Cooling | None |
| Roof | Copper |
| Appliances | Barbecue,Double Oven,Dishwasher,Disposal,Microwave,Range,Refrigerator,Range Hood,Trash Compactor,Dryer,Washer |
| Garage Spaces | 2 |
| Patio/Porch Features | See Remarks |
| Architectural Style | See Remarks |
| Pool Features | None |
| Security Features | Carbon Monoxide Detector(s),Smoke Detector(s) |
| Construction Materials | Block |
| Exclusions | Items in locked cabinets, artwork on the walls, Mirror at the top of the stairs |
| Year Built | 1996 |
| View | Mountain(s),Valley |
| Levels | Three Or More |
| Property Subtype | Single Family Residence |
| Accessibility | Other |
| County | Mono |
| New Construction | false |
| Property Type | Residential |
| HOA | false |
| Attached Garage | true |
| Subdivision Name | Unincorporated Mono County |
| Facing Direction | West |
| Garage Y/N | true |
| Full Baths | 2 |
| Special Listing Conditions | Standard |
| Status | Active |
| Buyer Financing | Cash |
| Directions | Property is Set above Eastern Sierra Scenic HWY (Hwy 395). And accessed by a sloped private paved road. Turn off of Hwy 395 onto Carner, then a quick right onto Aspen Lane. Drive to the end of the road: The property is on the left. Text or call 310-993-3851 |
| City | Bridgeport |
| Entry Location | Main Level |
| Senior Community Y/N | false |
| Open Parking Spaces | 8 |
| Lot Size Units | Square Feet |
| Lot Size Square Feet | 182952 |
| Spa Features | Bath |
| Property Attached Y/N | false |
| Property Condition | Updated/Remodeled |
| Lease Considered Y/N | false |
| Virtual Tour | https://vimeo.com/237050050 |
| Standard Status | Active |
| Property Sub Type Additional | Single Family Residence |
Interior Features
| Interior Amenities | Beamed Ceilings,Block Walls,Ceiling Fan(s),Cathedral Ceiling(s),Elevator,High Ceilings,Living Room Deck Attached,Phone System,Storage,Two Story Ceilings,Loft,Utility Room |
|---|---|
| Furnished Y/N | Furnished Or Unfurnished |
| Fireplace Features | Living Room |
| Total Stories | 3 |
| Common Walls | No Common Walls |
| Air Conditioning Y/N | false |
| Heating Y/N | true |
| Window Features | Blinds,Double Pane Windows,Drapes |
| Fireplace Y/N | true |
| Half Baths | 1 |
| 3/4 Baths | 1 |
| Total Bedrooms | 3 |
| Total Baths | 4 |
Exterior Features
| Fencing | None |
|---|---|
| Parking Features | Direct Access,Driveway,Garage |
| Lot Size Area | 182952 |
| Spa | true |
| Building Area Total | 3240 |
| Lot Size Acres | 4.2 |
| Private Pool | false |
Amenities
- Foreclosure
- Views
- Short Sale
- New Construction
- Adult 55+
- Lease To Own
- No HOA Fees
- Furnished
- Primary On Main
- Air Conditioning
- Seller Finance
- Green
- Fixer Upper
- Horse
- Golf
- Fireplace
- Deck
- Garage
- Basement
- Pool
Property vs Single Family Average in 93517
Price
Year Built
 Based on information from California Regional Multiple Listing Service, Inc. as of September 14, 2026 9:50 PM UTC This information is for your personal, non-commercial use and may not be used for any purpose other than to identify prospective properties you may be interested in purchasing. Display of MLS data is usually deemed reliable but is NOT guaranteed accurate by the MLS. Buyers are responsible for verifying the accuracy of all information and should investigate the data themselves or retain appropriate professionals. Information from sources other than the Listing Agent may have been included in the MLS data. Unless otherwise specified in writing, Broker/Agent has not and will not verify any information obtained from other sources. The Broker/Agent providing the information contained herein may or may not have been the Listing and/or Selling Agent.
 The information being provided by Western Arizona Realtor Data Exchange is for the consumer's personal, non-commercial use and may not be used for any purpose other than to identify prospective properties consumer may be interested in purchasing. Any information relating to real estate for sale referenced on this web site comes from the Internet Data Exchange (IDX) program of the Western Arizona Realtor Data Exchange. Pleasant Hill Real Estate Group is not a Multiple Listing Service (MLS), nor does
