
Views
Address
984 S Creekview, Anaheim Hills, CA
Price
$ 1,499,888
Property Attributes
- MLS#PW26164695
- TypeSingle Family
- Listing Status Pending
- CountyOrange
- CityAnaheim Hills
- Area Anaheim Hills
- NeighborhoodCanyon Ridge (CYNR)
- Zip92808
- Style
- Year Built1996
- Price$ 1,499,888
- Bedrooms4
- Full Bathrooms3
- Half Bathrooms0
- Sqr Footage2316
- Lot Size0.2548 Acres
Data Source:
California Regional MLS (CRMLS)
Property Description
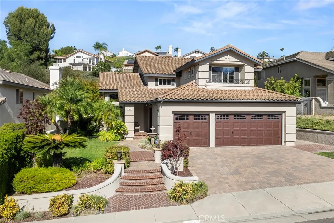
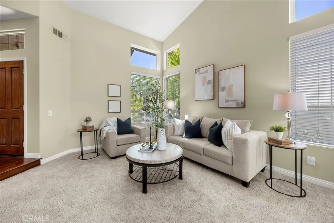
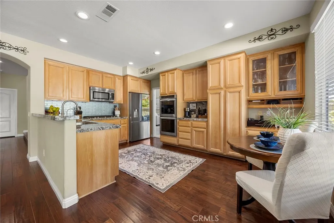
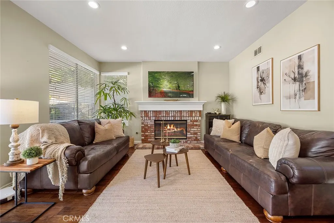
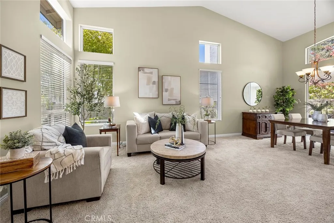
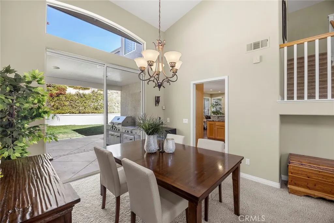
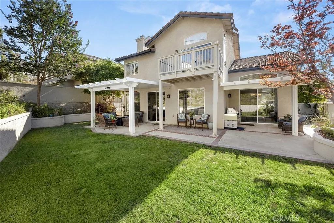
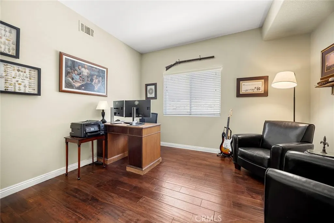
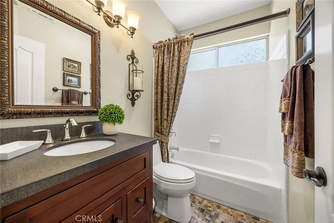
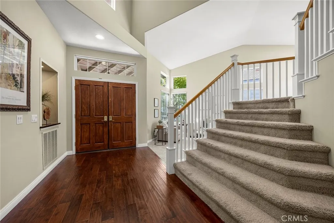
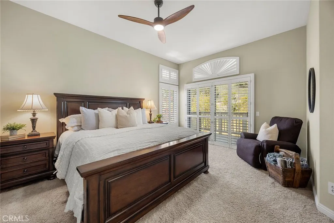
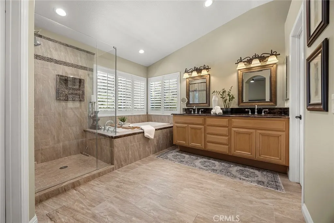
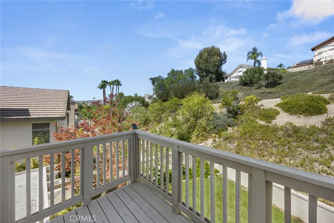
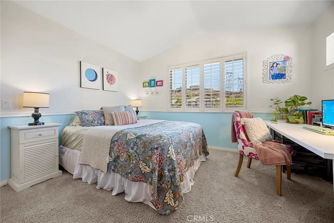
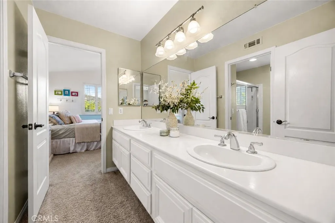
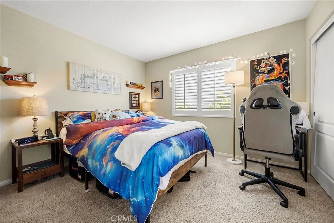
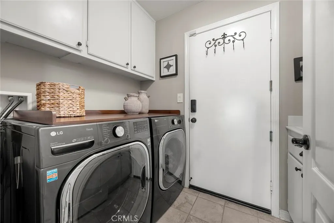
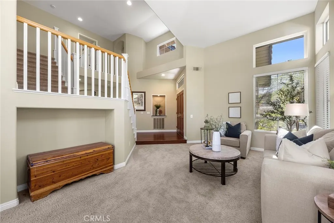
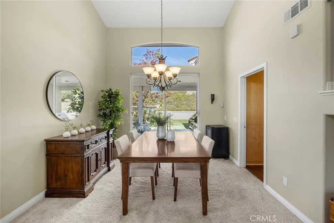
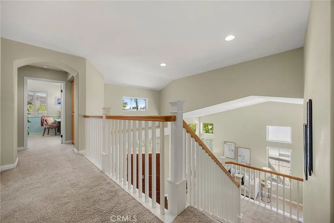
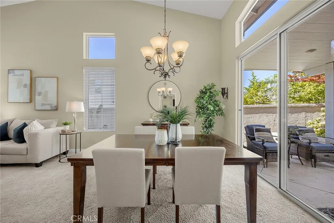
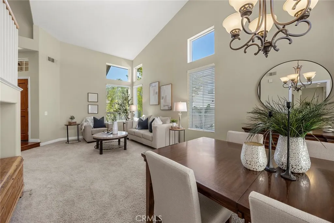
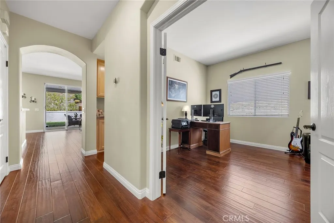
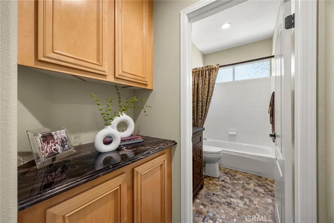
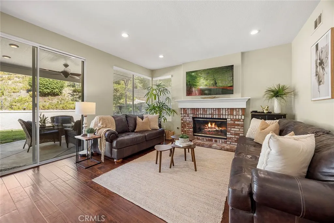
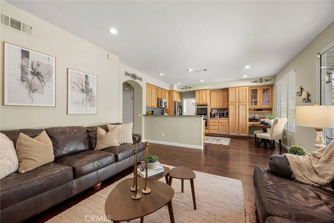
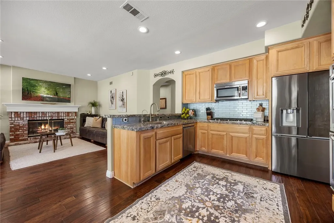
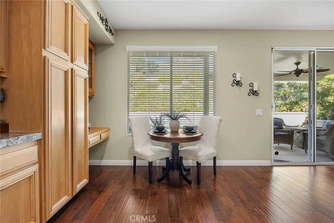
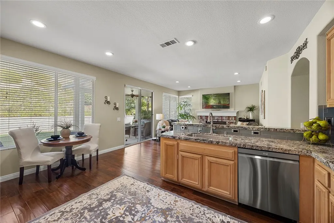
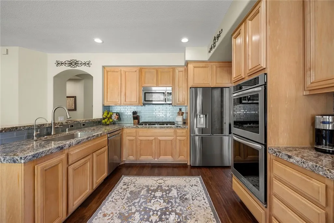
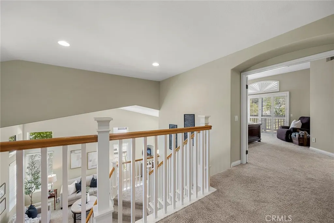
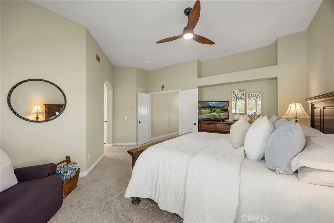
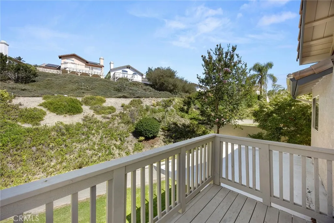
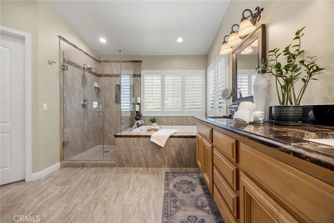
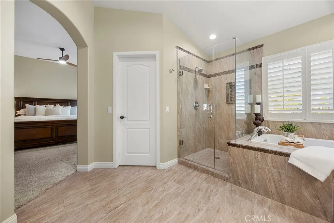
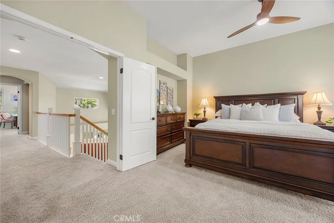
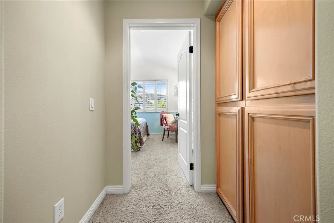
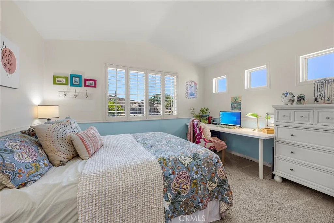
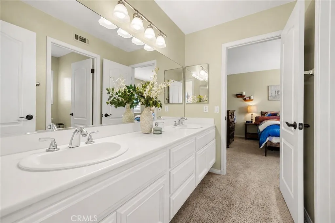
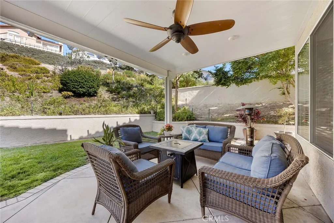
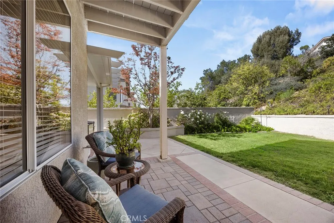
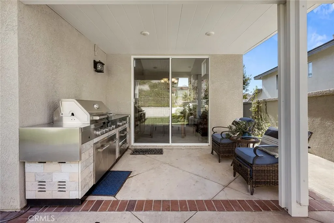
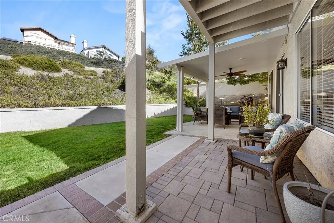
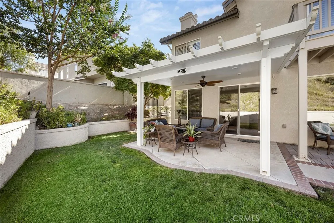
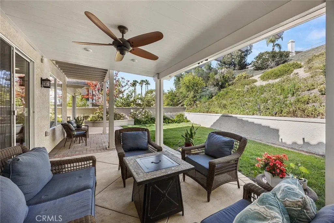
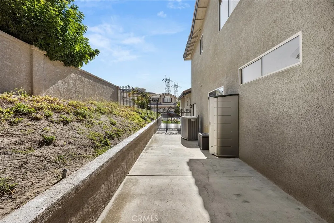
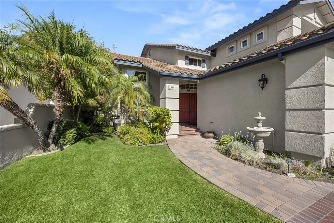
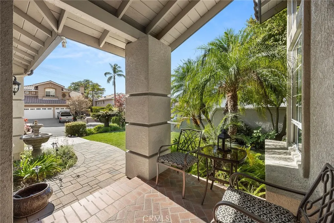
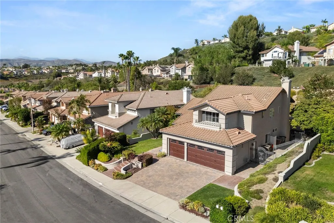
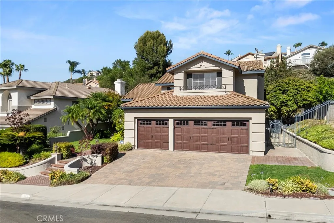
Welcome to Anaheim Hills, where pride of ownership, thoughtful upgrades, and a versatile floor plan come together in this beautifully maintained 4 bedroom, 3 bath home offering approximately 2,316 square feet, a 3 car garage, low $95 monthly HOA dues, and no Mello Roos. Impressive curb appeal welcomes you with a paver driveway, curved brick steps, raised planters, mature landscaping, landscape lighting, upgraded garage doors, and a classic tile roof. Inside, the functional floor plan includes a downstairs bedroom with a full bath nearby, ideal for guests, multigenerational living, or a home office. Wood flooring flows through the main living areas, while the kitchen features granite countertops, updated appliances, reverse osmosis drinking water, and a whole house water filtration system. Significant improvements have already been completed, including a full PEX repipe and high end water heater in 2024, HVAC system 2023, recessed lighting in the family room, ceramic window coating on select windows to help reduce heat, an Arlo outdoor camera system, and a Level II electric vehicle charger in the garage. The home also features upgraded quiet smart garage door openers with remote Bluetooth capability and a smart sprinkler system with WiFi and Bluetooth connectivity. The bathrooms have been thoughtfully updated, including an upgraded primary bath featuring a large soaking tub and an upgraded guest bath. Step outside to a private backyard designed for relaxing and entertaining. Upgraded Alumawood patio covers provide generous shaded outdoor living space complete with recessed lighting and a ceiling fan, while a level lawn and landscaped hillside create a peaceful setting with no rear neighbor directly overlooking the yard. Upstairs, the primary suite opens to a recently rebuilt private deck overlooking the backyard and surrounding greenery. The 3 car garage provides plenty of room for vehicles, storage, hobbies, and projects. Conveniently located near the 91 Freeway and 241 Toll Road with access to Orange Unified schools, this Anaheim Hills home offers an exceptional combination of comfort, privacy, smart home features, valuable infrastructure improvements, and move in ready convenience. Many of the upgrades you cannot immediately see are exactly what make this home stand out.
| Elementary School | Middle School | High School |
|---|---|---|
| Canyon Rim Elementary School | El Rancho Middle School | Canyon High School |
| Price History | |
|---|---|
| 7/29/2026 | Listed $1,499,888 |
General Features
| Living Area | 2316 |
|---|---|
| Sewer | Public Sewer |
| Heating | Central |
| Cooling | Central Air |
| Utilities | Electricity Connected,Natural Gas Connected,Sewer Connected,Water Connected |
| Possession | Close Plus 3 Days |
| Roof | Tile |
| Appliances | Convection Oven,Dishwasher,Disposal,Gas Range,Gas Water Heater,Range Hood,Water Heater |
| HOA Fee | 95 |
| Garage Spaces | 3 |
| Patio/Porch Features | Covered,Patio,See Remarks,Wood |
| Architectural Style | Traditional |
| Pool Features | None |
| Security Features | Carbon Monoxide Detector(s),Smoke Detector(s) |
| Construction Materials | Drywall,Stucco |
| Year Built | 1996 |
| Electric | Standard |
| View | Neighborhood |
| Stories Count | 2 |
| Levels | Two |
| Property Subtype | Single Family Residence |
| Community Features | Curbs,Hiking,Park,Street Lights,Suburban |
| Accessibility | None |
| Assoc Fee Paid Per | Monthly |
| County | Orange |
| New Construction | false |
| Property Type | Residential |
| Association Amenities | Maintenance Grounds |
| HOA | true |
| Attached Garage | true |
| Contingency | None |
| Subdivision Name | Canyon Ridge (CYNR) |
| Facing Direction | North |
| Garage Y/N | true |
| Full Baths | 3 |
| Special Listing Conditions | Standard |
| Status | Pending |
| Directions | Navigation |
| High School | Canyon |
| City | Anaheim Hills |
| Disclosures | Covenants/Restrictions Disclosure,HOA Disclosure |
| Association Name | Highlands Maintenance |
| Entry Location | 1 |
| Senior Community Y/N | false |
| High School District | Orange Unified |
| Open Parking Spaces | 3 |
| Number Of Units Total | 1 |
| MLS Area | 77 - Anaheim Hills |
| Lot Size Units | Square Feet |
| Lot Size Square Feet | 11100 |
| Listing Terms | Cash,Cash to New Loan,Conventional,1031 Exchange,FHA,VA Loan |
| Spa Features | None |
| Elementary School | Canyon Rim |
| Property Attached Y/N | false |
| Land Lease Y/N | false |
| Current Financing | Conventional |
| Middle/Junior High School | El Rancho |
| Property Condition | Turnkey |
| Additional Parcels Y/N | false |
| Lease Considered Y/N | false |
| Virtual Tour | https://vimeo.com/1213630837 |
| Structure Type | House |
| Living Area Units | Square Feet |
| Standard Status | Pending |
| Occupancy Type | Owner |
| Year Built Source | Assessor |
| Tax Lot | 27 |
| Property Sub Type Additional | Single Family Residence |
| Expected Active Date | 2026-07-31 |
| PostalCity | ANAHEIM |
Interior Features
| Interior Amenities | Balcony,Breakfast Area,Ceiling Fan(s),Cathedral Ceiling(s),Separate/Formal Dining Room,Granite Counters,High Ceilings,Open Floorplan,Recessed Lighting,Bedroom on Main Level,Dressing Area,Jack and Jill Bath,Primary Suite,Walk-In Closet(s) |
|---|---|
| Flooring | Carpet,Tile,Wood |
| Fireplace Features | Family Room,Gas Starter |
| Total Stories | 2 |
| Common Walls | No Common Walls |
| Air Conditioning Y/N | true |
| Heating Y/N | true |
| Window Features | Blinds,Double Pane Windows,Screens,Shutters |
| Fireplace Y/N | true |
| Laundry Features | Gas Dryer Hookup,Laundry Room |
| Total Bedrooms | 4 |
| Entry Level | 1 |
| Main Level Bedrooms | 1 |
| Main Level Bathrooms | 1 |
| LivingAreaSource | Assessor |
| Total Baths | 3 |
Exterior Features
| Exterior Amenities | Brick Driveway |
|---|---|
| Fencing | Block,Stucco Wall,Wrought Iron |
| Parking Features | Door-Multi,Direct Access,Electric Vehicle Charging Station(s),Garage Faces Front,Garage,Garage Door Opener |
| Lot Features | Back Yard,Cul-De-Sac,Front Yard,Sprinklers In Rear,Sprinklers In Front,Lawn,Landscaped,Sprinklers Timer,Yard |
| Water Source | Public |
| Total Parking | 6 |
| Lot Size Area | 11100 |
| Foundation Details | Slab |
| Spa | false |
| Lot Size Acres | 0.2548 |
| Road Surface Type | Paved |
| Private Pool | false |
| Lot Size Source | Assessor |
| Door Features | Double Door Entry,Panel Doors,Sliding Doors |
| Road Frontage Type | City Street |
Amenities
- Foreclosure
- Views
- Short Sale
- New Construction
- Adult 55+
- Lease To Own
- No HOA Fees
- Furnished
- Primary On Main
- Air Conditioning
- Seller Finance
- Green
- Fixer Upper
- Horse
- Golf
- Fireplace
- Deck
- Garage
- Basement
- Pool
Property vs Single Family Average in 92808
Price
Year Built
 Based on information from California Regional Multiple Listing Service, Inc. as of September 13, 2026 9:42 PM UTC This information is for your personal, non-commercial use and may not be used for any purpose other than to identify prospective properties you may be interested in purchasing. Display of MLS data is usually deemed reliable but is NOT guaranteed accurate by the MLS. Buyers are responsible for verifying the accuracy of all information and should investigate the data themselves or retain appropriate professionals. Information from sources other than the Listing Agent may have been included in the MLS data. Unless otherwise specified in writing, Broker/Agent has not and will not verify any information obtained from other sources. The Broker/Agent providing the information contained herein may or may not have been the Listing and/or Selling Agent.
 The information being provided by Western Arizona Realtor Data Exchange is for the consumer's personal, non-commercial use and may not be used for any purpose other than to identify prospective properties consumer may be interested in purchasing. Any information relating to real estate for sale referenced on this web site comes from the Internet Data Exchange (IDX) program of the Western Arizona Realtor Data Exchange. Pleasant Hill Real Estate Group is not a Multiple Listing Service (MLS), nor does
