
Water Views

Address
1021 Hillcrest, Cambria, CA
Price
$ 1,688,000
Property Attributes
- MLS#SC25239952
- TypeSingle Family
- Listing Status Active
- CountySan Luis Obispo
- CityCambria
- Area Cambria
- NeighborhoodPine Knolls Estates(470)
- Zip93428
- Style
- Year Built1982
- Price$ 1,688,000
- Bedrooms3
- Full Bathrooms2
- Half Bathrooms1
- Sqr Footage2360
- Lot Size1.0962 Acres
Data Source:
California Regional MLS (CRMLS)
Property Description
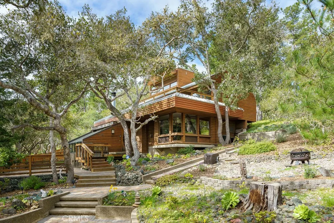
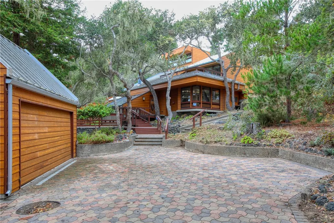
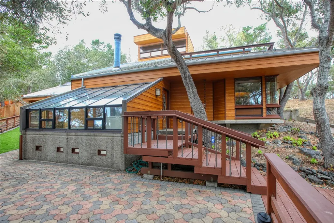
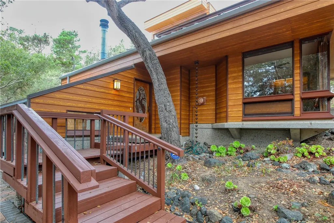
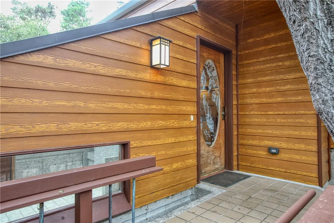
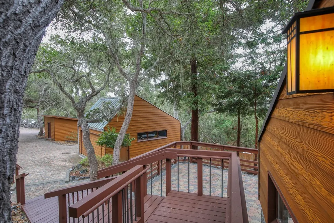
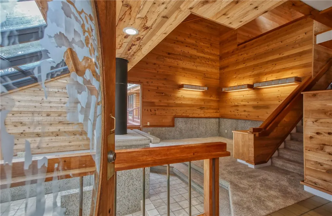
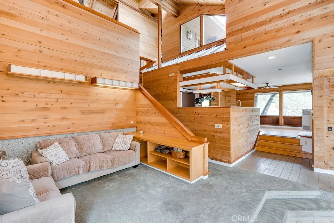
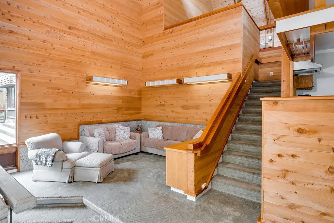
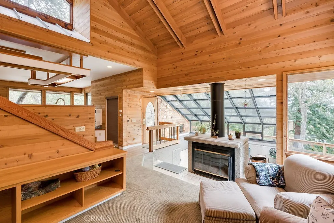
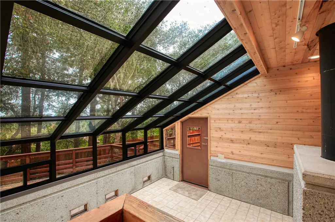
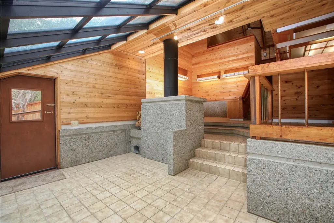
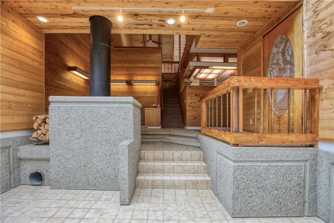
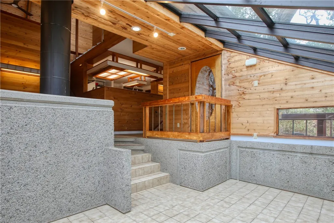
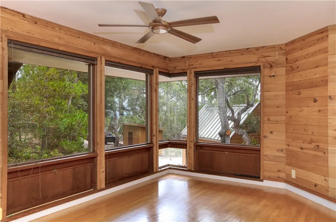
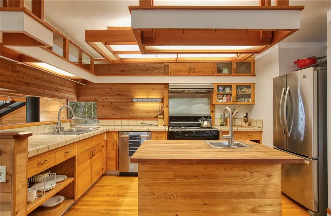
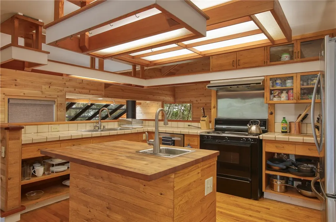
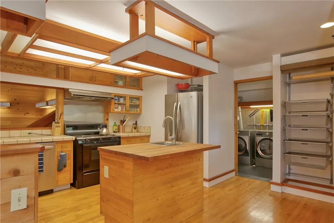
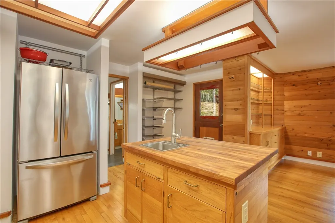
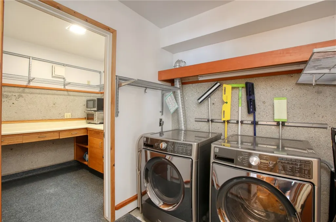
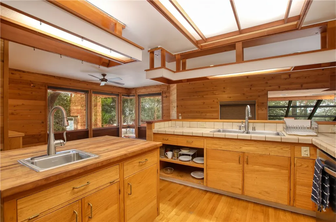
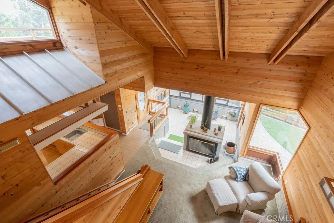
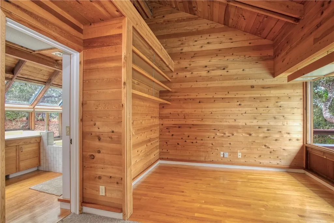
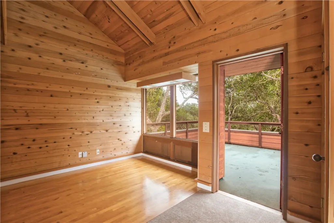
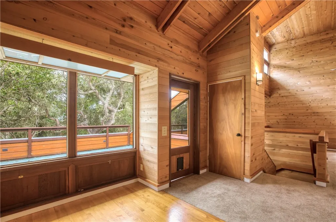
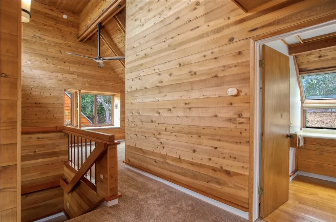
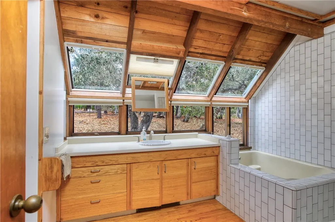
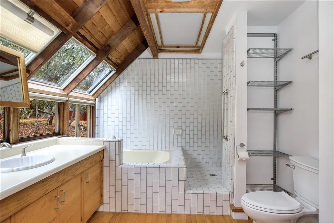
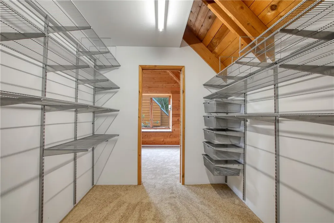
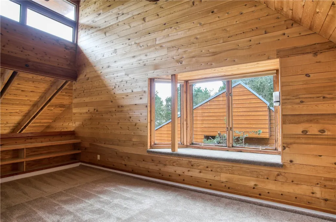
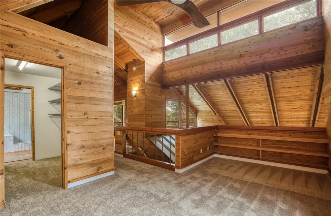
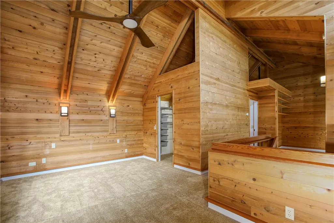
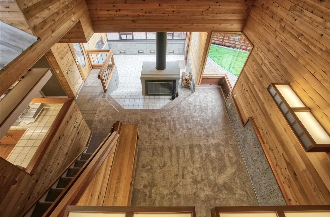
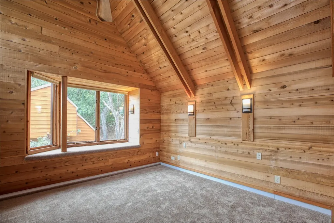
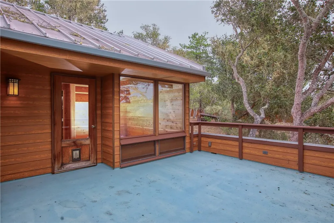
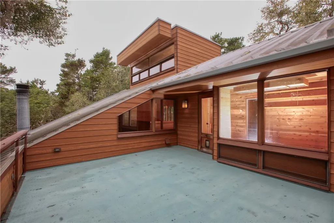
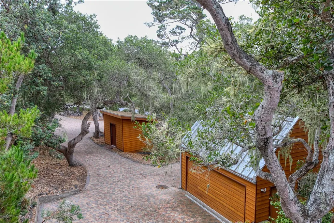
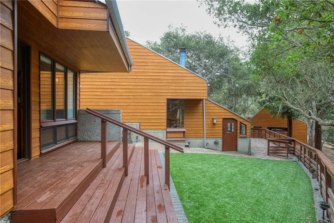
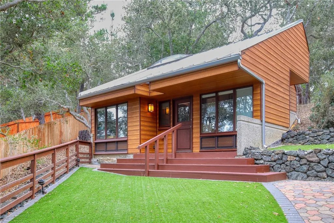
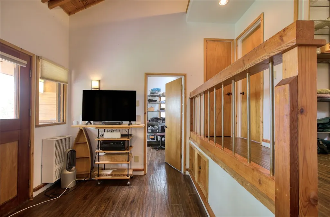
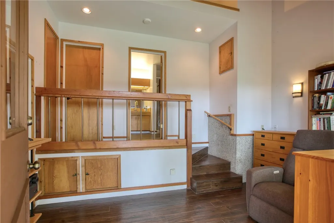
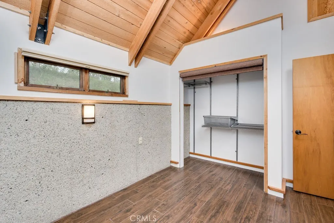
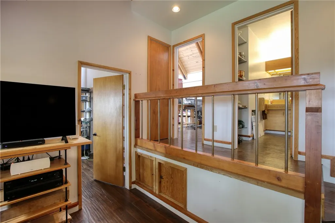
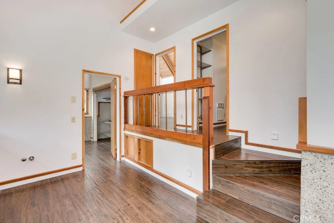
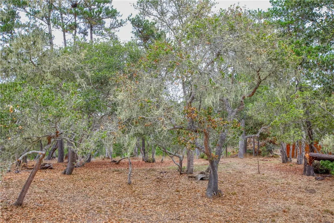
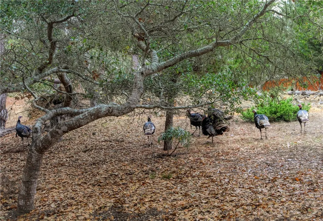
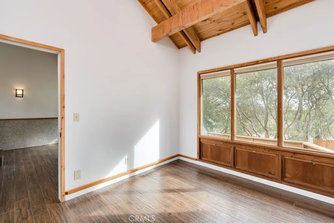
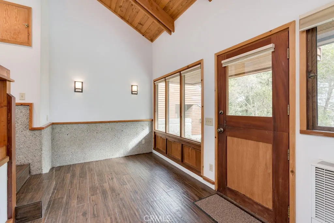
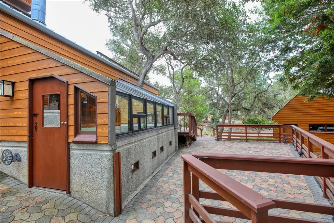
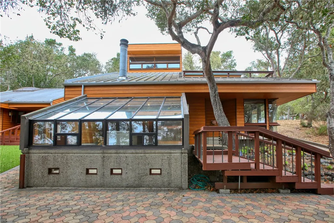
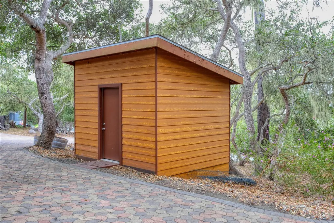
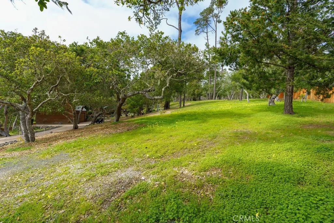
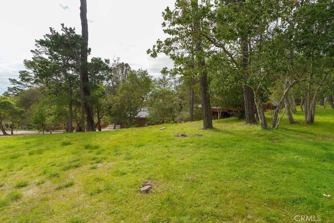
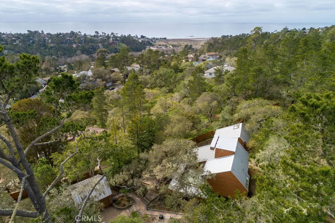
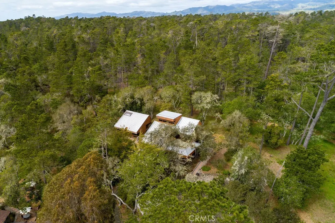
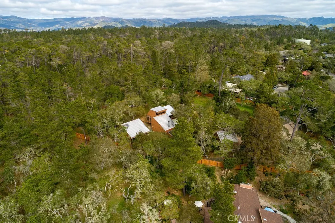
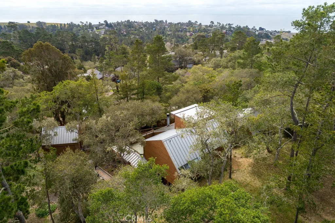
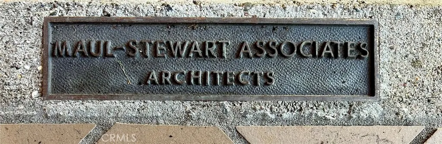
1021 Hillcrest is an architectural gem, perfectly designed for the 1+ acre site in sunny and sought after Pine Knolls, the original premier neighborhood in the seaside village of Cambria. This Big Sur-esque home features Douglas Fir post/beam structure and a passive solar design that incorporates exposed aggregate walls that serve as thermal mass. While the spaces are multi-leveled, only a few stairs separate each. Ceilings are vaulted and beamed, with skylights and windows for abundant light while feeling the outdoors mingle with your inside living. Decks provide plenty of outside living space where you can take in the awesome setting, which is not only adjacent to the approx 1,600 acre Covell Ranch, but also provides ocean views and powerful sunsets to the west! James Maul, noted Central Coast architect, designed so many features into this property, with paths and patios connecting the main home to the guest house, and the detached garage just below. The buildings are set back from the street, up the beautifully multicolored paver driveway, with extra parking areas, including RV area with hookups. The main house is loft-style one bedroom with great openness throughout, and the guest house has 2 bedrooms and a bath, also designed Maul-style with plenty of artful beam work. The two parcels total over one acre of privacy and unlimited options for your legacy property. A few minutes from the village, and a short drive to Big Sur, Paso Robles wine country, many beaches to meet your needs, and our big city of San Luis Obispo!! Call your realtor today for a private showing.
| Elementary School | Middle School | High School |
|---|---|---|
| Cambria Elementary School | Santa Lucia Middle School | Coast Union High School |
| Price History | |
|---|---|
| 1/27/2026 | Listed $1,688,000 |
General Features
| Living Area | 2360 |
|---|---|
| Sewer | Public Sewer |
| Heating | Forced Air,Fireplace(s),Natural Gas,Wall Furnace |
| Cooling | None |
| Utilities | Cable Connected,Electricity Connected,Phone Connected,Sewer Connected,Water Connected |
| Possession | Close Of Escrow |
| Roof | Metal |
| Garage Spaces | 2 |
| Patio/Porch Features | Deck,Patio |
| Architectural Style | See Remarks |
| Pool Features | None |
| Security Features | Carbon Monoxide Detector(s),Smoke Detector(s) |
| Construction Materials | Cedar,Cement Siding,Glass,Lap Siding,Concrete |
| Year Built | 1982 |
| View | Ocean,Panoramic,Peek-A-Boo,Trees/Woods |
| Stories Count | 2 |
| Levels | Two |
| Property Subtype | Single Family Residence |
| Community Features | Biking,Dog Park,Fishing,Horse Trails,Park,Preserve/Public Land,Water Sports |
| Accessibility | None |
| Additional Parcels Description | 022351008 |
| County | San Luis Obispo |
| New Construction | false |
| Property Type | Residential |
| HOA | false |
| Attached Garage | false |
| Subdivision Name | Pine Knolls Estates(470) |
| Garage Y/N | true |
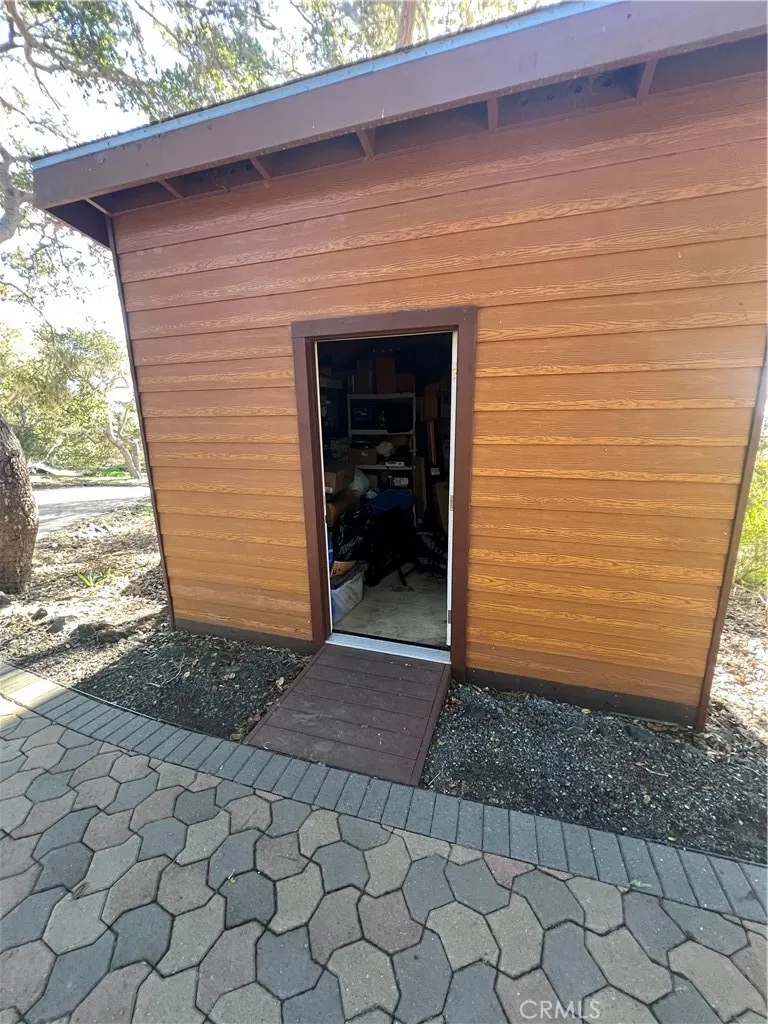
| Other Structures | Guest House Detached,Storage,Two On A Lot |
| Full Baths | 2 |
| Special Listing Conditions | Standard |
| Status | Active |
| Directions | Main Street to Cornwall, up Hillcrest Dr, home on left up paver driveway. |
| High School | Coast Union |
| City | Cambria |
| Disclosures | Coastal Zone,Earthquake Insurance Available |
| Entry Location | Front |
| Senior Community Y/N | false |
| High School District | Coast Unified |
| Number Of Units Total | 1 |
| MLS Area | CAMB - Cambria |
| Lot Size Units | Square Feet |
| Lot Size Square Feet | 47750 |
| Listing Terms | Cash,Cash to New Loan |
| Spa Features | None |
| Elementary School | Cambria |
| Property Attached Y/N | false |
| Land Lease Y/N | false |
| Middle/Junior High School | Santa Lucia |
| Property Condition | Turnkey |
| Additional Parcels Y/N | true |
| Lease Considered Y/N | false |
| Virtual Tour | https://youtube.com/shorts/pqh3WmwPILE?si=g7i7WhZthocY2ReX |
| Structure Type | House |
| Living Area Units | Square Feet |
| Standard Status | Active |
| Occupancy Type | Owner |
| Year Built Source | Assessor |
| Tax Lot | 8 |
| Property Sub Type Additional | Single Family Residence |
| PostalCity | CAMBRIA |
Interior Features
| Interior Amenities | Balcony,Separate/Formal Dining Room,High Ceilings,Primary Suite,Walk-In Closet(s) |
|---|---|
| Flooring | Concrete,Wood |
| Fireplace Features | Living Room |
| Total Stories | 2 |
| Common Walls | No Common Walls |
| Air Conditioning Y/N | false |
| Heating Y/N | true |
| Window Features | Skylight(s),Wood Frames |
| Fireplace Y/N | true |
| Half Baths | 1 |
| Laundry Features | Laundry Room |
| Total Bedrooms | 3 |
| Entry Level | 1 |
| Main Level Bathrooms | 1 |
| LivingAreaSource | Plans |
| Total Baths | 3 |
Exterior Features
| Exterior Amenities | Brick Driveway |
|---|---|
| Parking Features | Driveway Level,Driveway,Driveway Up Slope From Street,Garage,Guest,On Site,Paved,RV Hook-Ups,RV Access/Parking |
| Lot Features | Gentle Sloping,Lot Over 40000 Sqft,Paved,Secluded,Sloped Up,Trees,Walkstreet |
| Water Source | Public |
| Total Parking | 2 |
| Inclusions | Appliances. |
| Lot Size Area | 47750 |
| Foundation Details | Concrete Perimeter,Slab |
| Spa | false |
| Lot Size Acres | 1.0962 |
| Road Surface Type | Paved |
| Private Pool | false |
| Lot Size Source | Assessor |
| Road Frontage Type | County Road |
| Horse Amenities | Riding Trail |
Amenities
- Foreclosure
- Views
- Short Sale
- New Construction
- Adult 55+
- Lease To Own
- No HOA Fees
- Furnished
- Primary On Main
- Air Conditioning
- Seller Finance
- Green
- Fixer Upper
- Horse
- Golf
- Fireplace
- Deck
- Garage
- Basement
- Pool
Property vs Single Family Average in 93428
Price
Year Built
 Based on information from California Regional Multiple Listing Service, Inc. as of September 14, 2026 9:50 PM UTC This information is for your personal, non-commercial use and may not be used for any purpose other than to identify prospective properties you may be interested in purchasing. Display of MLS data is usually deemed reliable but is NOT guaranteed accurate by the MLS. Buyers are responsible for verifying the accuracy of all information and should investigate the data themselves or retain appropriate professionals. Information from sources other than the Listing Agent may have been included in the MLS data. Unless otherwise specified in writing, Broker/Agent has not and will not verify any information obtained from other sources. The Broker/Agent providing the information contained herein may or may not have been the Listing and/or Selling Agent.
 The information being provided by Western Arizona Realtor Data Exchange is for the consumer's personal, non-commercial use and may not be used for any purpose other than to identify prospective properties consumer may be interested in purchasing. Any information relating to real estate for sale referenced on this web site comes from the Internet Data Exchange (IDX) program of the Western Arizona Realtor Data Exchange. Pleasant Hill Real Estate Group is not a Multiple Listing Service (MLS), nor does
